
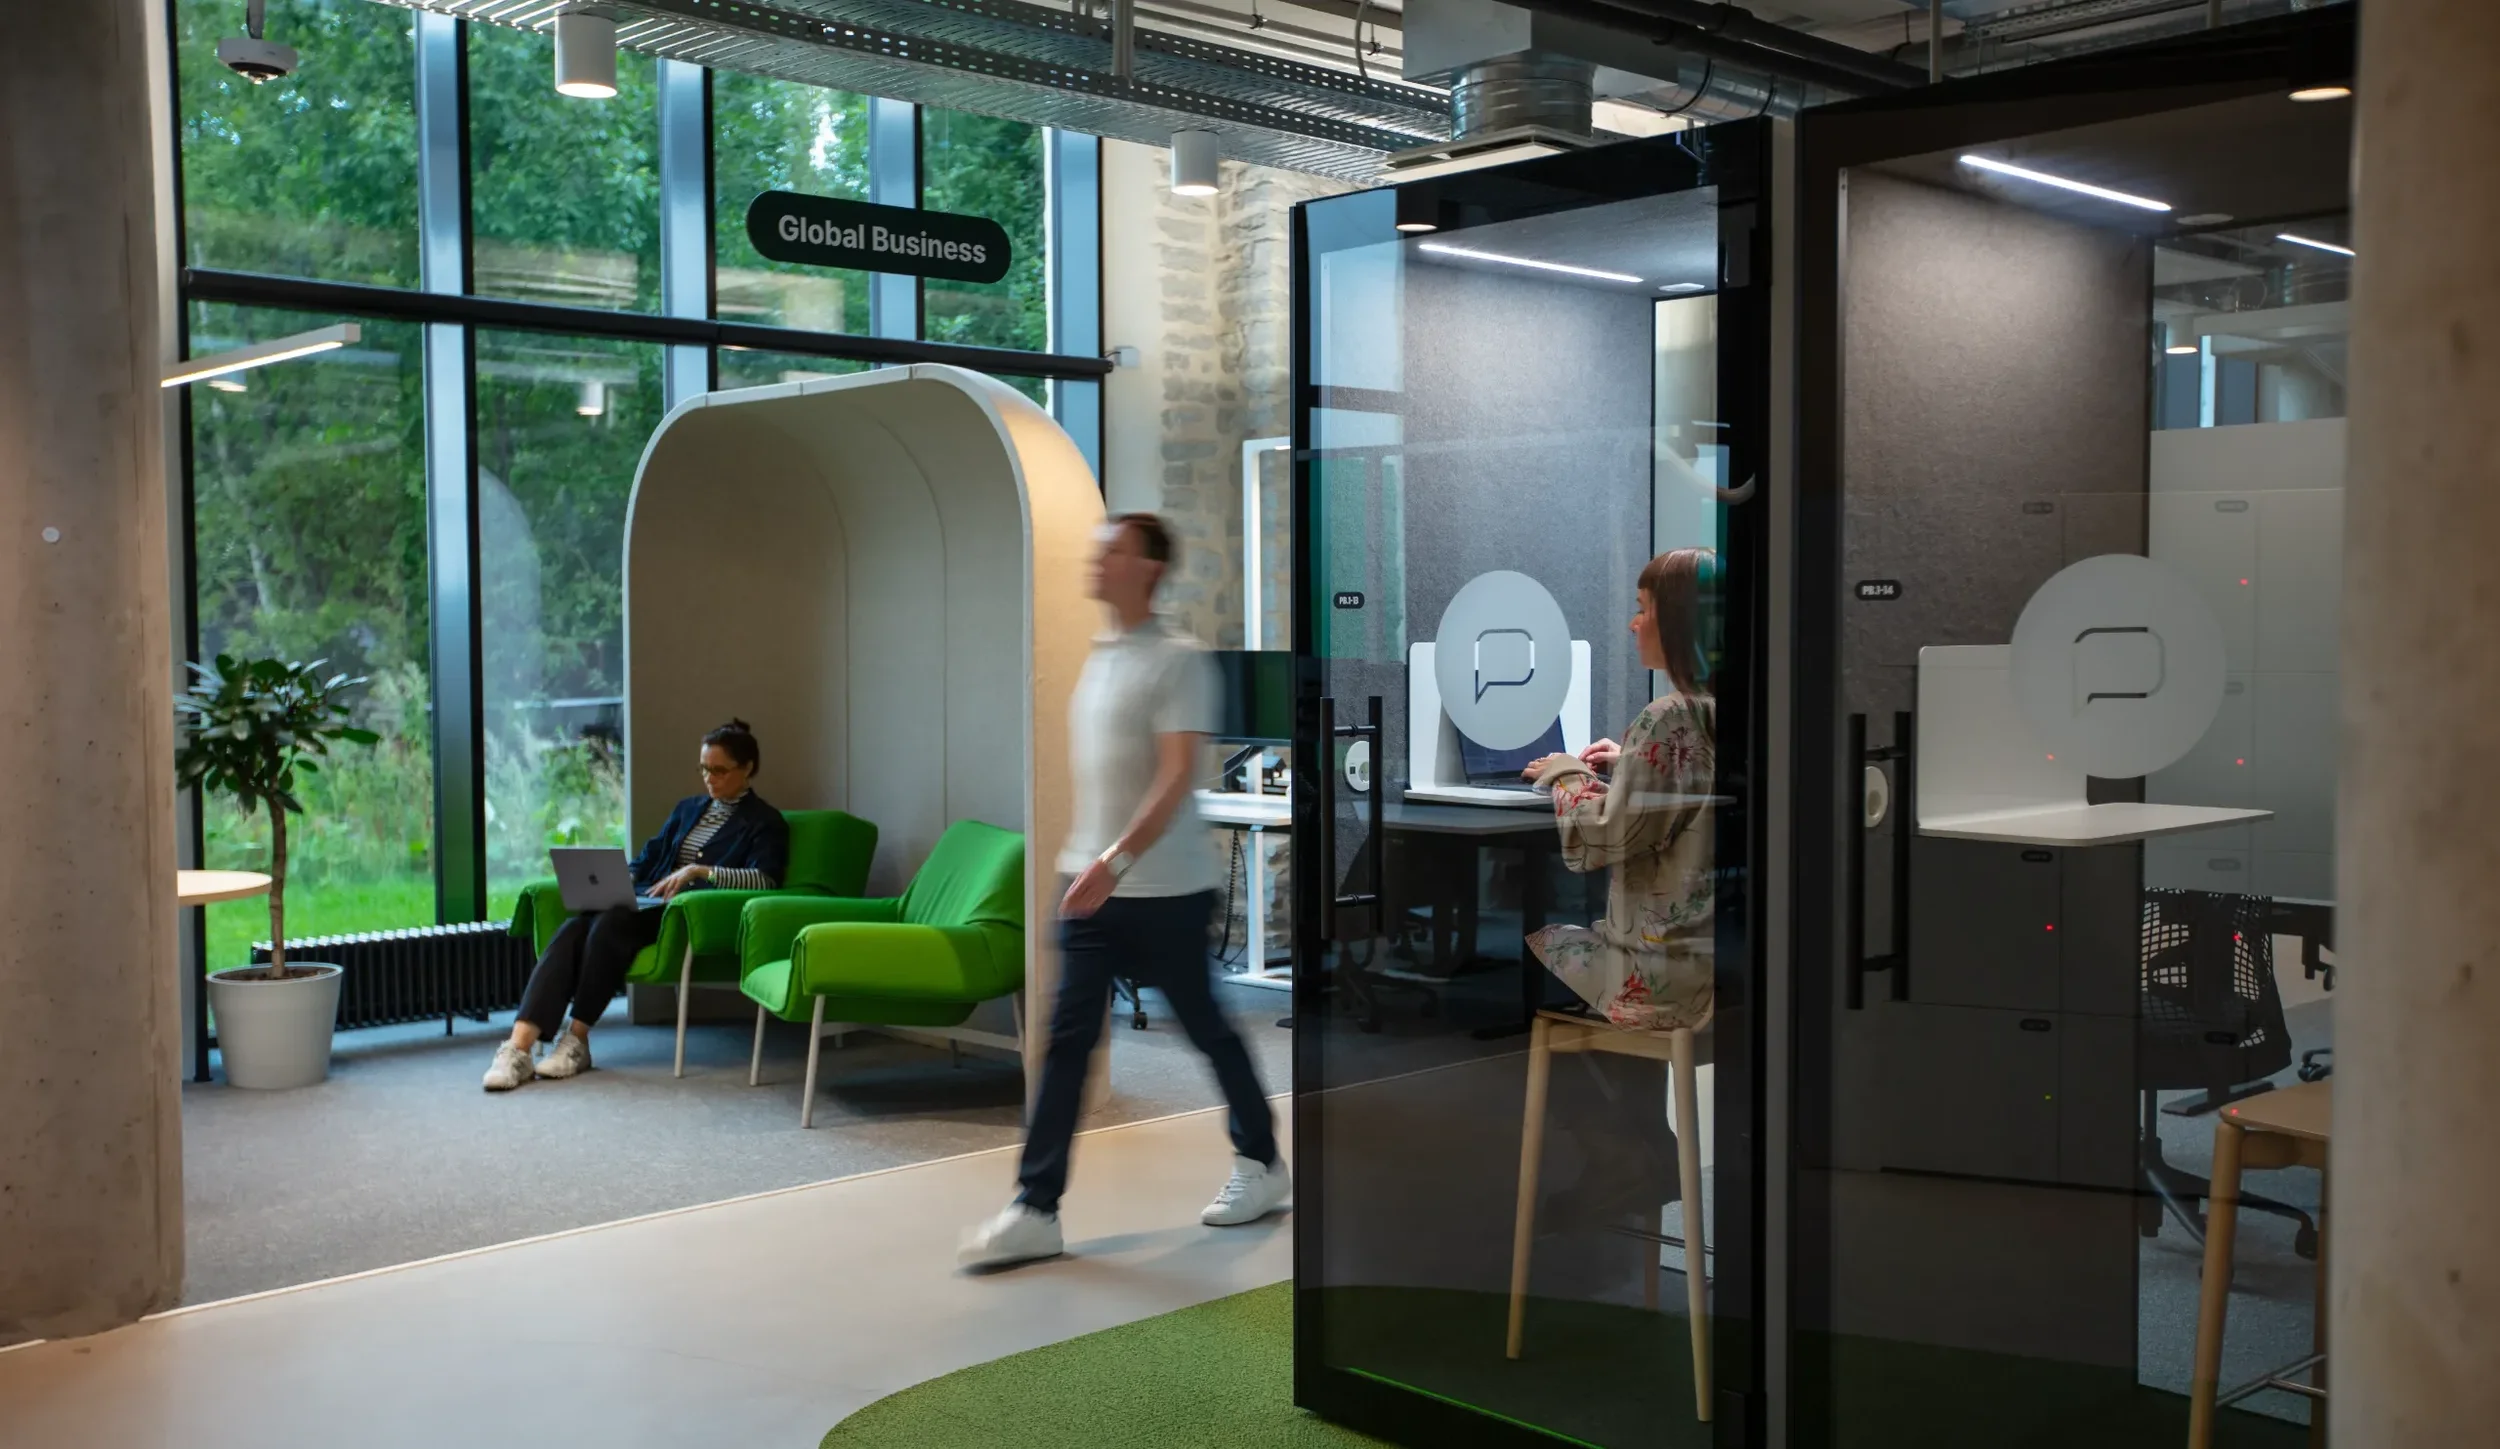
Most return-to-office plans budget for desks, screens and better coffee. Few budget for quiet.
That gap shows up in the numbers. Calibre Furniture’s 2026 UK Office Noise Report found that 63% of UK office workers have gone home at least once specifically to escape noise in their workplace. Jabra’s 2024 workplace survey, covering the UK alongside the US, Germany and France, found that 74% of workers say a loud office leaves them mentally tired, and 47% describe office noise as a source of stress that stops them focusing.
None of this is only a productivity issue. It’s also a matter of employee wellbeing. Noise is reported as one of the top stressors in the workplace, only second to workload and poor communication. Working in a loud environment leaves employees mentally and physically drained, negatively impacting job satisfaction, collaboration and making individuals more susceptible to burnout.
It’s not just a UK survey finding
This noise problem isn’t only brought forth through employee opinions. The WELL Building Standard, one of the main global frameworks for certifying healthy buildings, treats sound as one of its ten core concepts, on the same footing as air quality and lighting. One part of it, the Sound Mapping precondition (S01), is mandatory for every certified project. Teams have to identify each acoustic zone in a building: open-plan areas, enclosed offices, meeting rooms and focus areas. and document a planned acoustic strategy for each one.
In other words, treating quiet as a distinct, planned-for zone isn’t a wellbeing nicety. It’s a baseline requirement for projects working toward WELL certification, and a marker architects and specifiers use to judge whether your workplace is high-performing and healthy.
Good intentions, wrong layer
Most offices haven’t ignored wellbeing. Breakout areas, planting, healthy snacks, bright rooms with comfortable furniture: all present, all well-meant. What’s usually missing is acoustic zoning, a deliberate split between spaces built for conversation and spaces built to be free of it.
Open-plan layouts, by design, spread sound evenly across the floor. There’s nowhere to step out of it. Adding softer furnishings or a single breakout room doesn’t change that.
What acoustic zoning actually looks like
Acoustic zoning means treating sound the same way you’d treat lighting or desk allocation. It’s planned at layout stage, not once people start complaining.
In practice, that’s a mix of layers working together. Soft furnishings, screens and denser flooring absorb sound rather than reflecting it. Breakout areas are positioned so they don’t bleed into desk space. Enclosed pods handle the calls, focus work and small meetings that open-plan simply can’t hold, without people having to leave the building.
None of these fixes noise on its own. The value is in how the layers sit together, not in any single product.
Where this fits in planning
When figuring out a return-to-office layout, the useful question is where in the day people feel most frayed or lose focus, and what kind of space would actually change that. That’s a different exercise to adding a wellbeing room and hoping it absorbs the problem.
If you’re mapping that out and want to see how an acoustic pod behaves in a real layout rather than a brochure shot, visit our London showroom at 53 Little Britain, EC1A 7BH to test exactly that.
