
M+ Wall
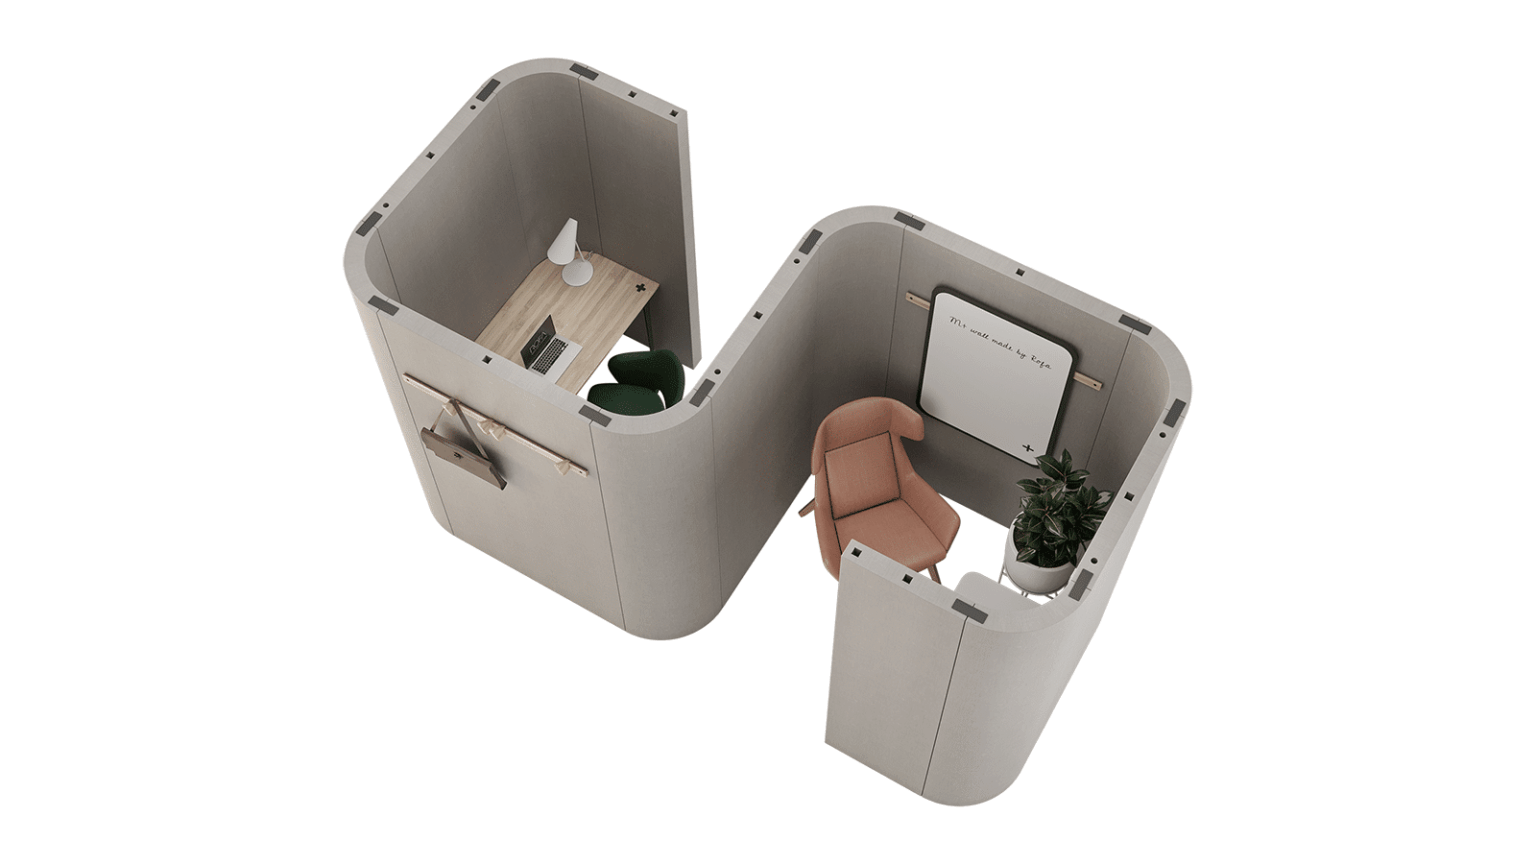
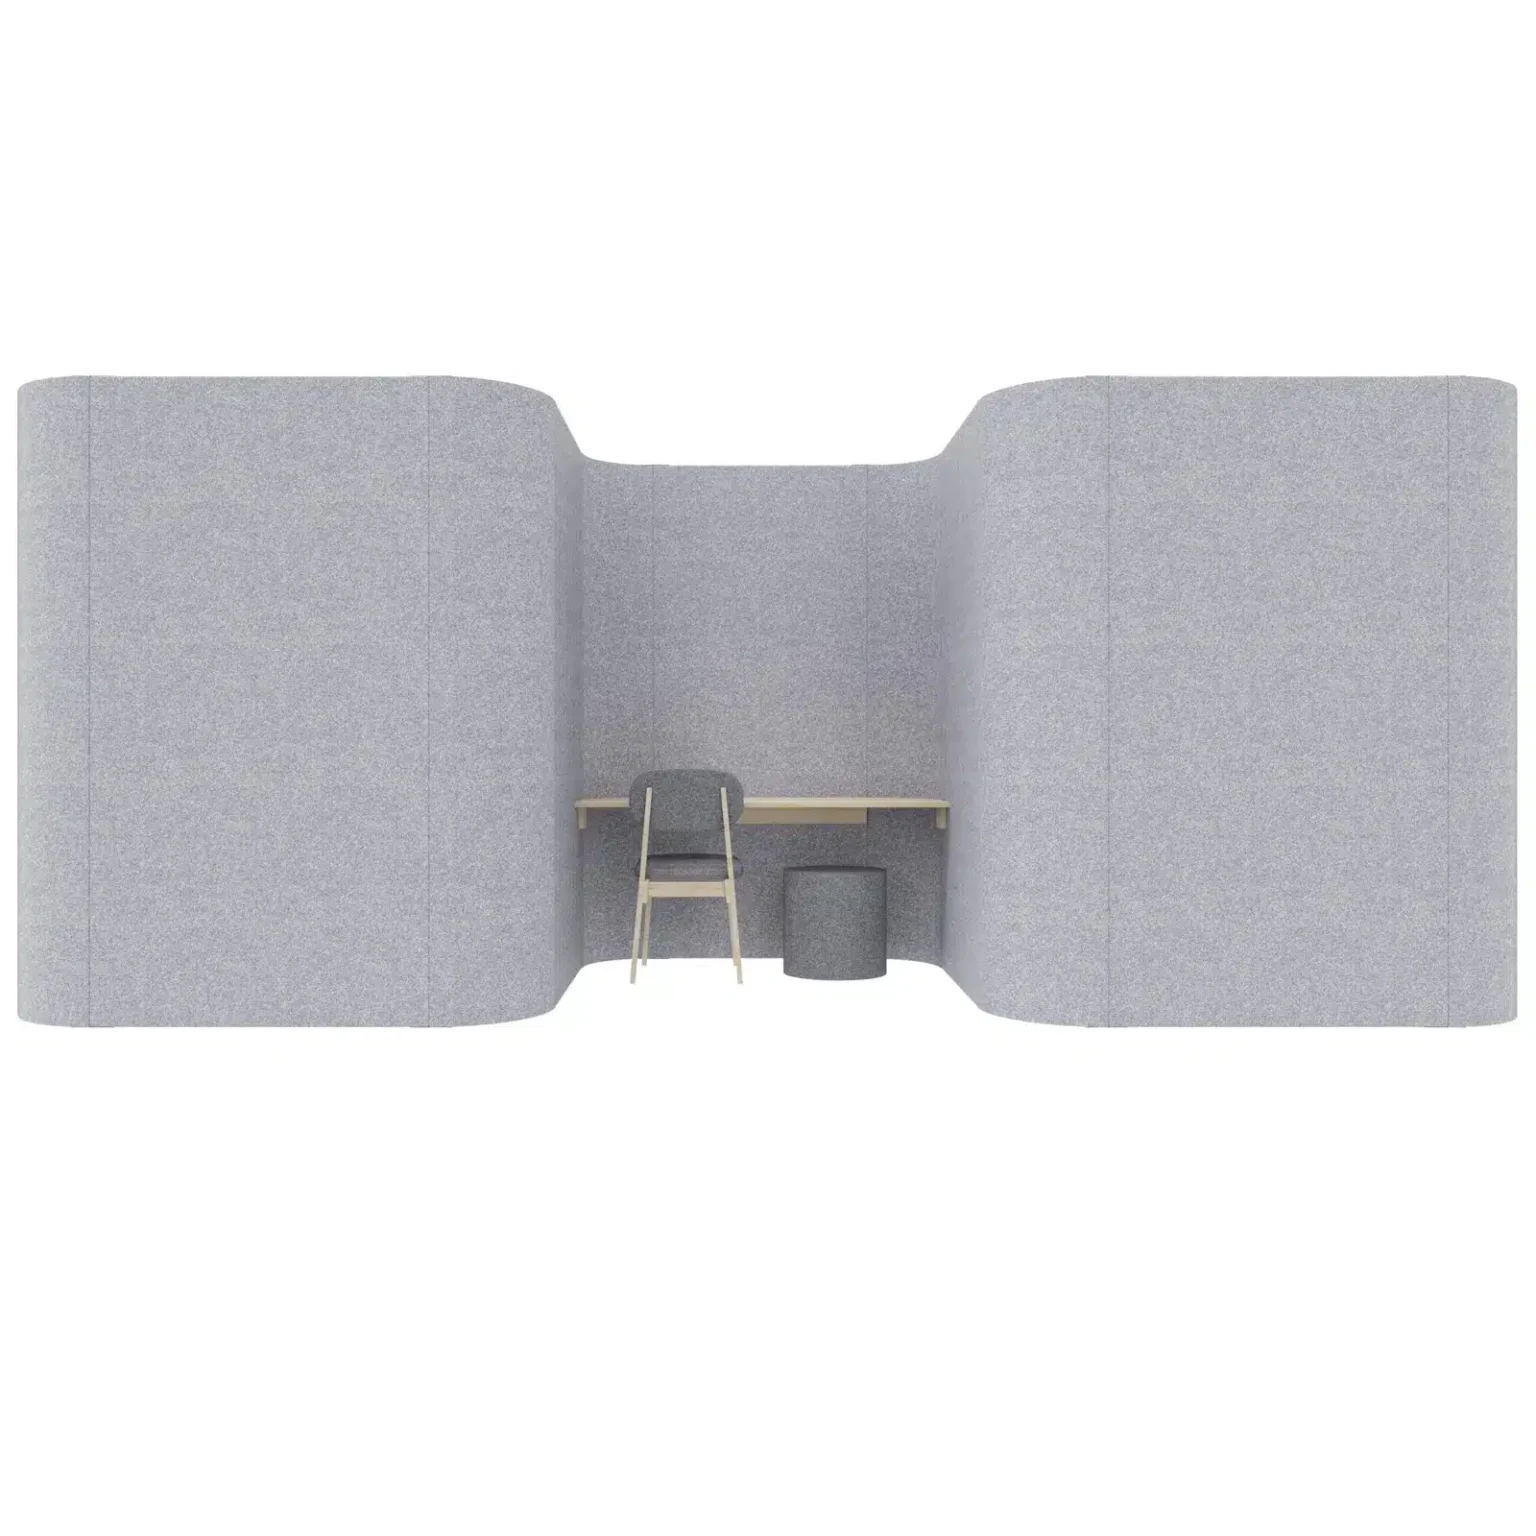
A modular wall system for meeting areas, visual partitions, and flexible workspaces, without any fixed construction.
Most partitions only separate one area from another. The M+ Wall is designed to shape space: a meeting area here, a visual break there, a workspace that can be rearranged when the team or the layout changes.
Specifications
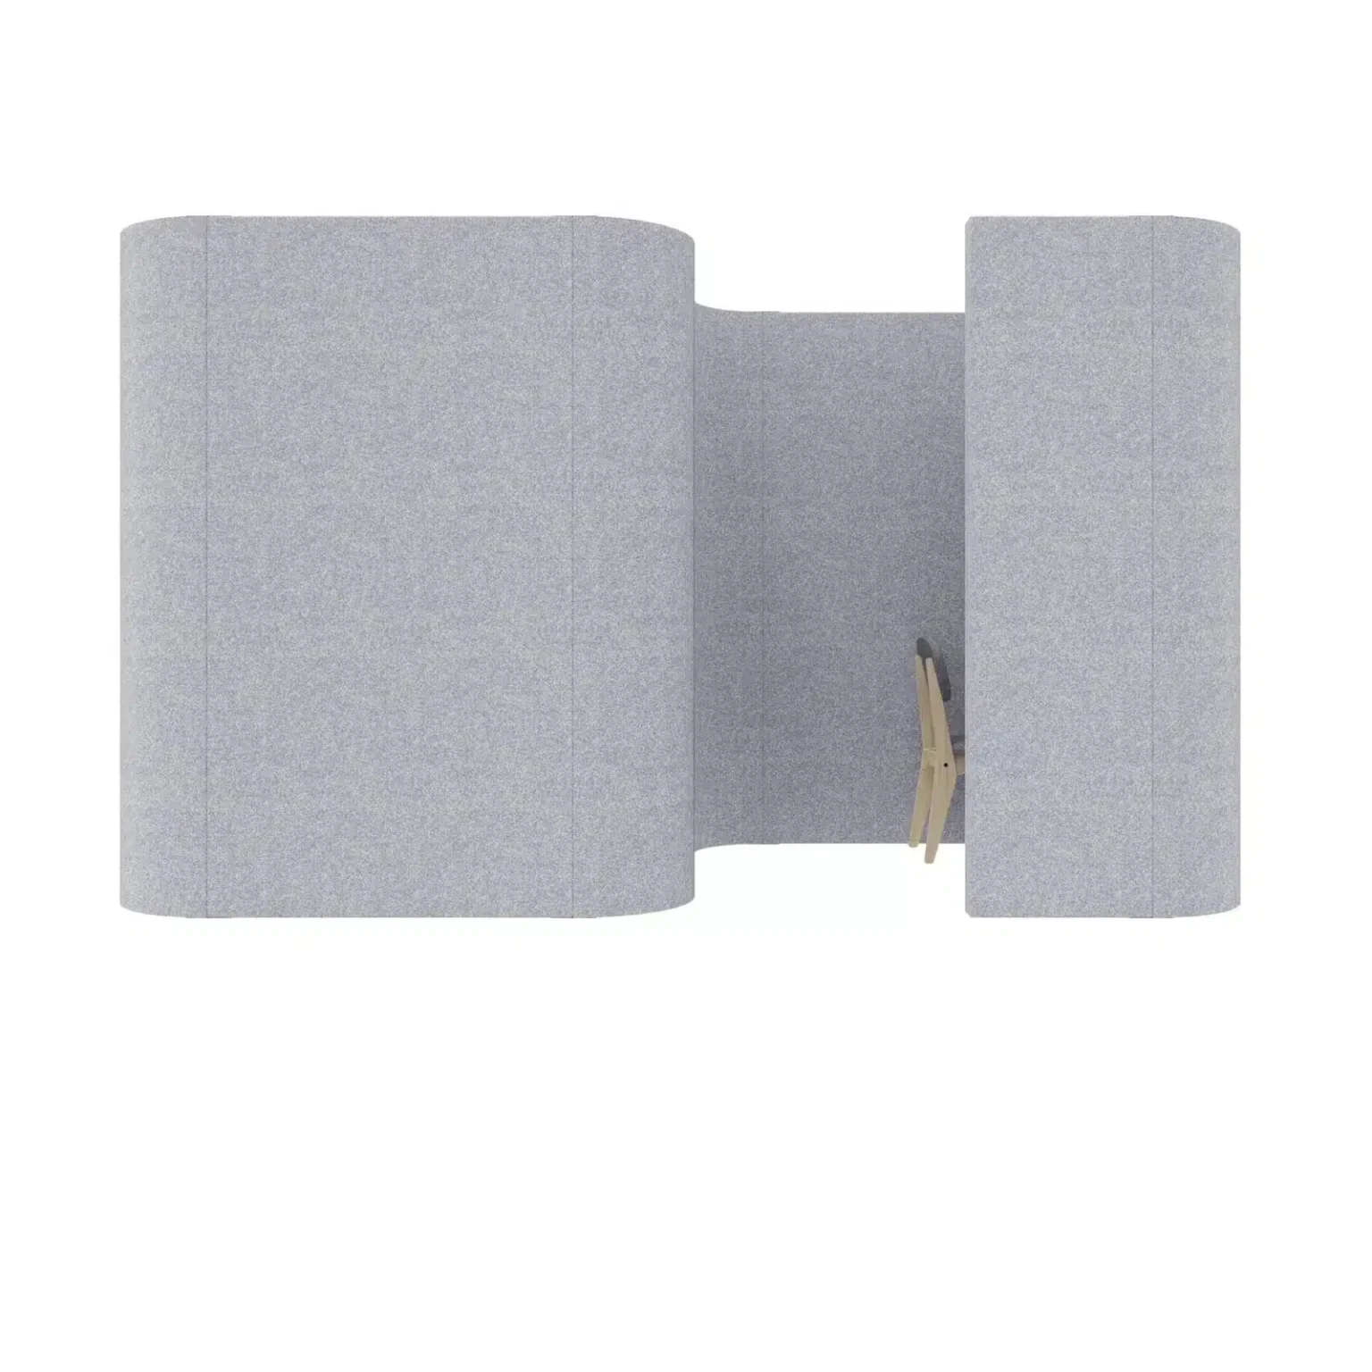
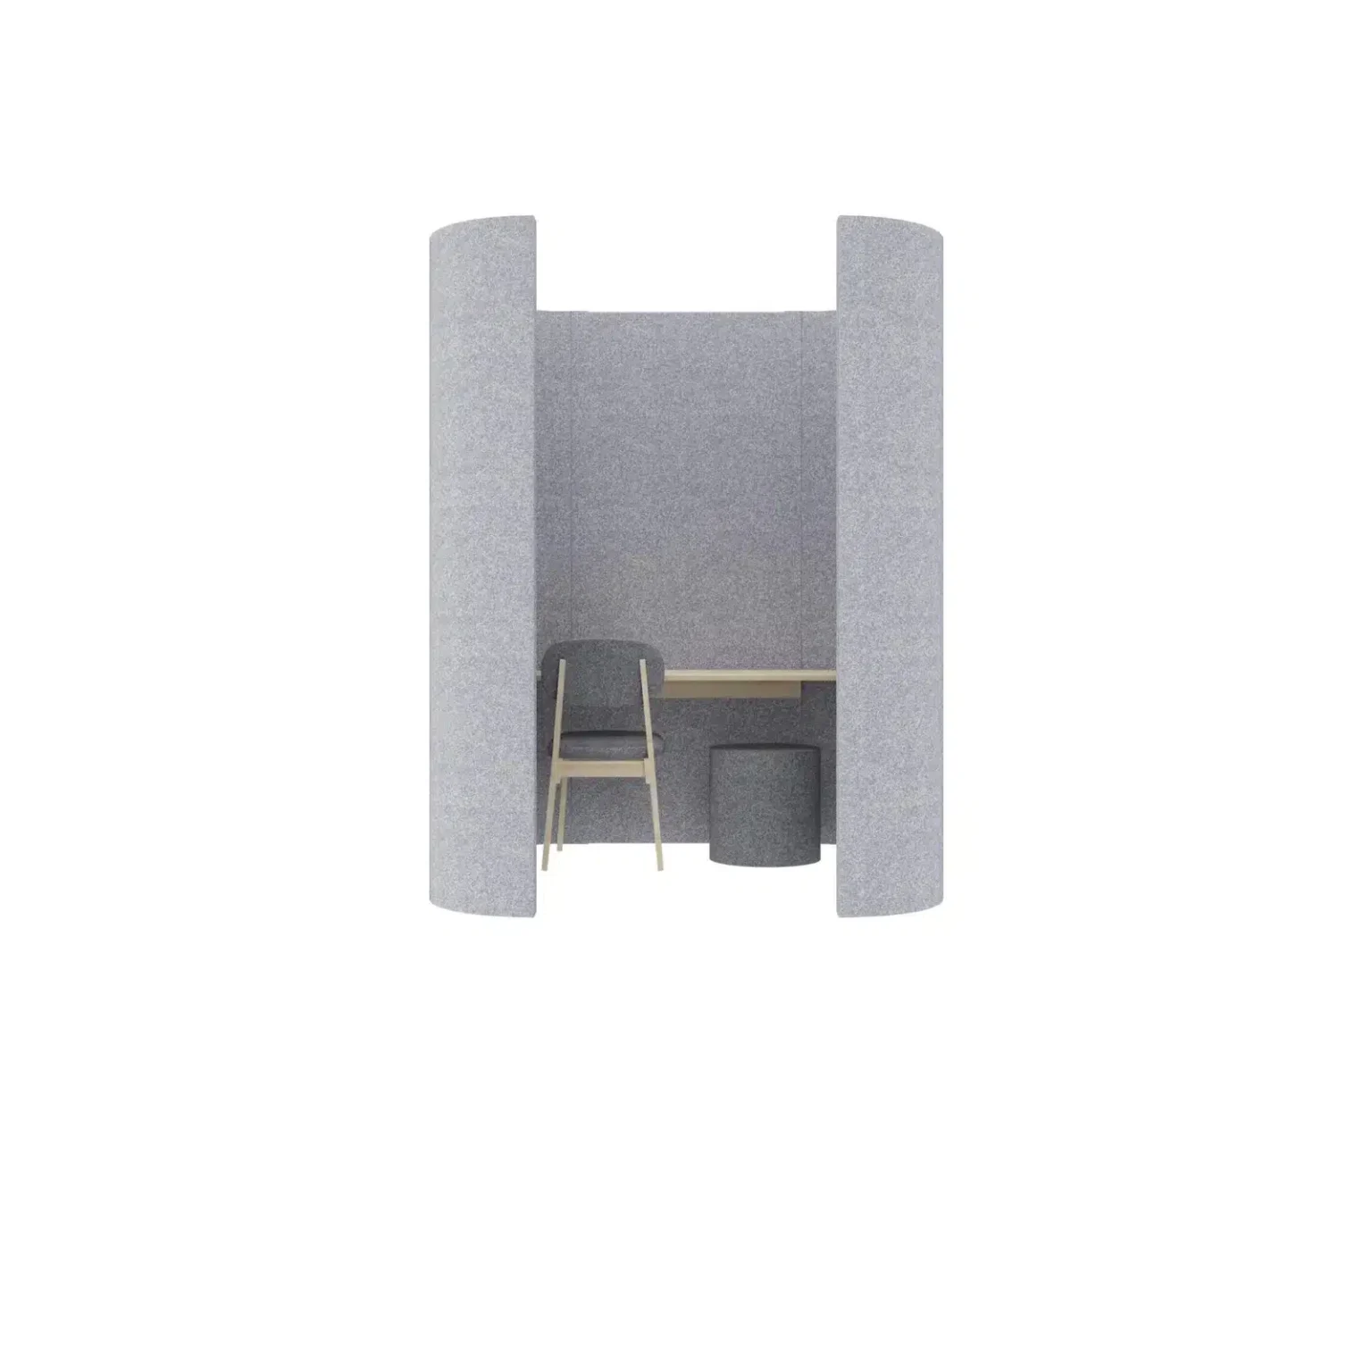
The M+Wall is a modular system that shapes spaces by creating flexible meeting areas, visual partitions, and adaptable workspaces.
-
Width: 120–300 cm
Height: 230 cm
Depth: 100–510 cm
-
The M+Wall is a modular wall system designed to shape spaces rather than simply divide them. Ideal for creating meeting areas, visual partitions, or flexible workspaces.
Need a Quote?
Share a few details and we'll follow up with a tailored quote.